


Unit Information
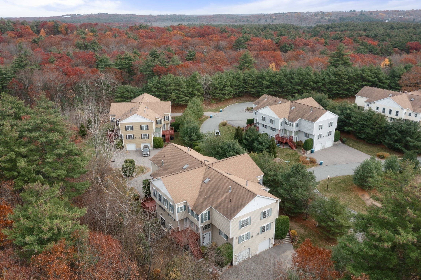
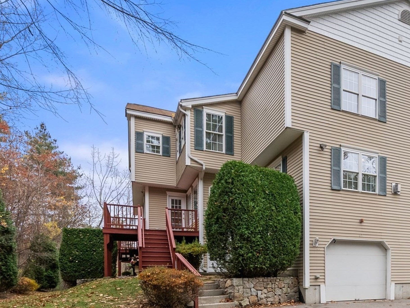
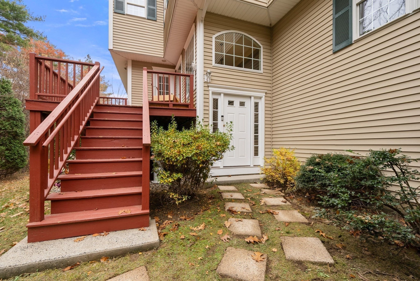
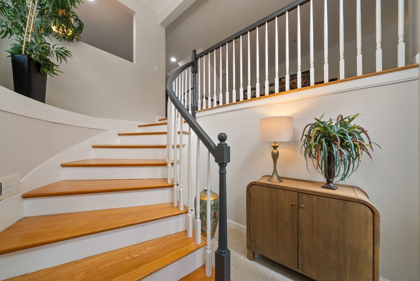
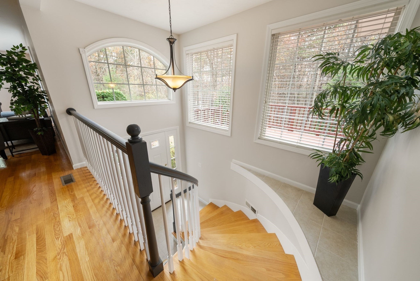
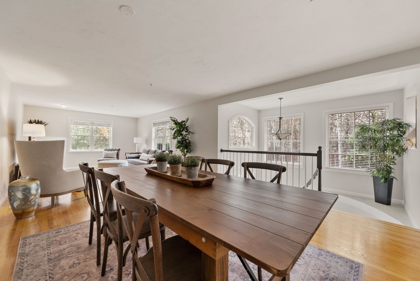
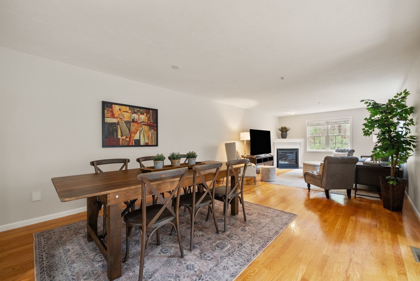
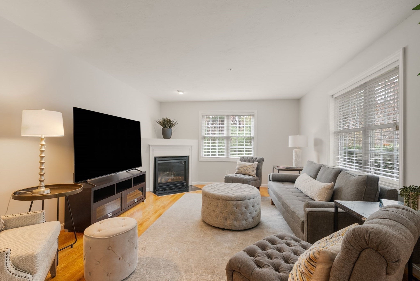
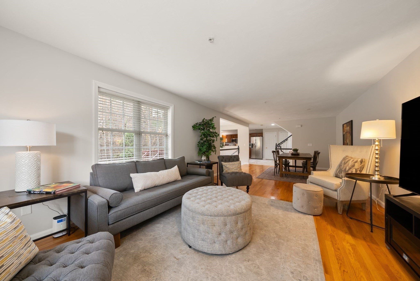
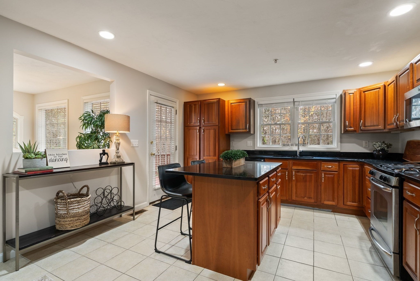
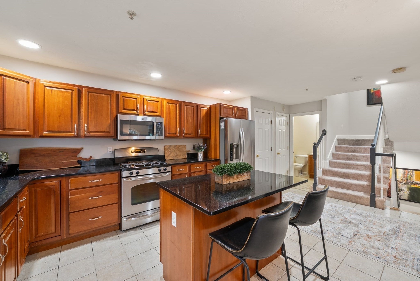
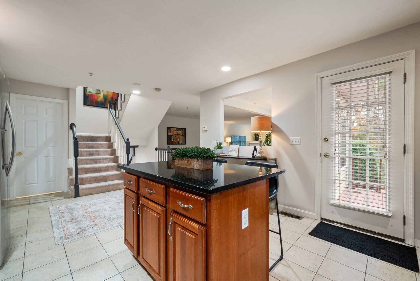
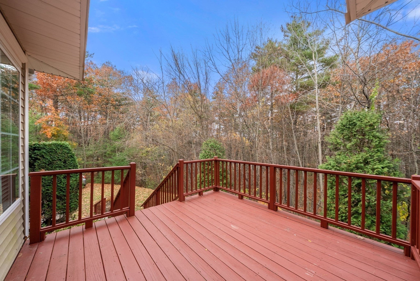
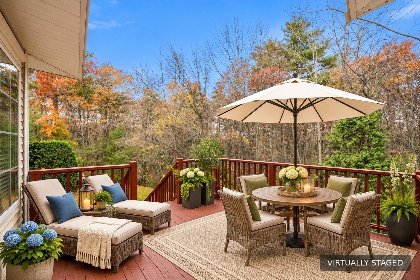
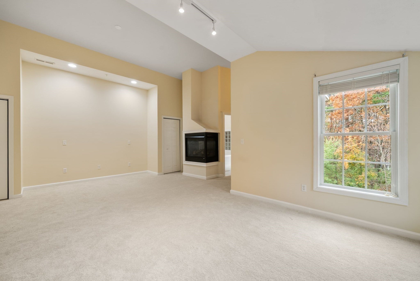
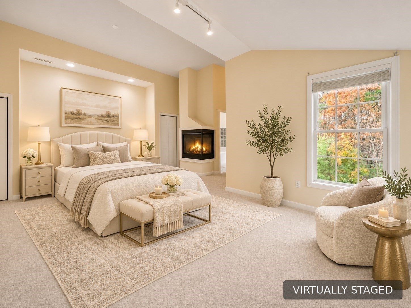
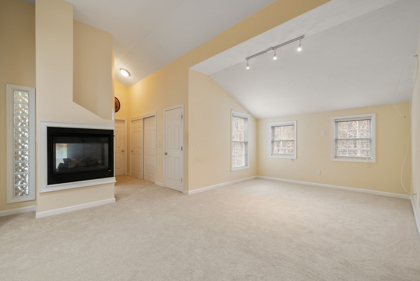
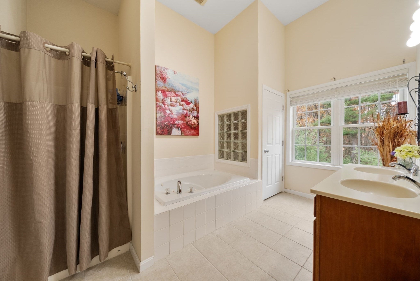
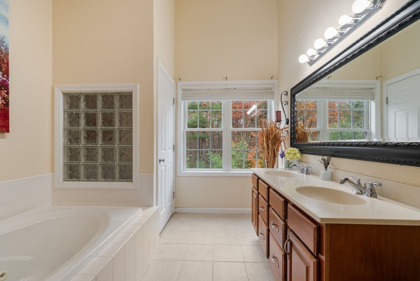
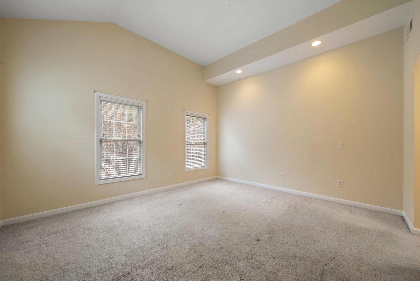
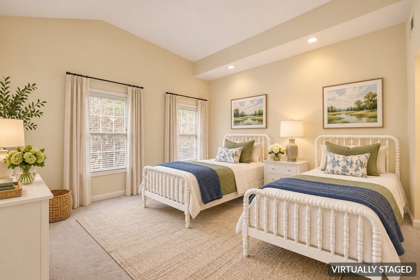
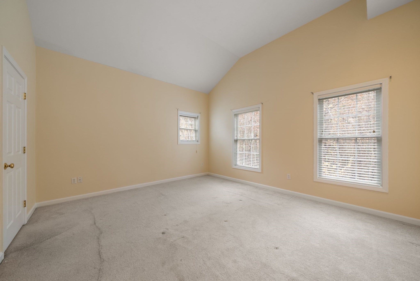
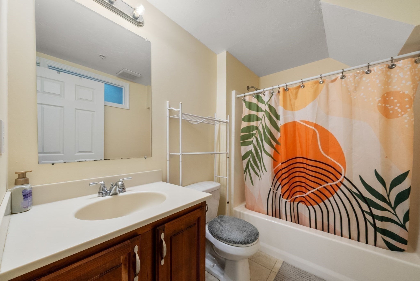
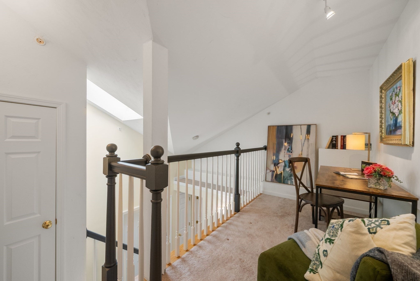
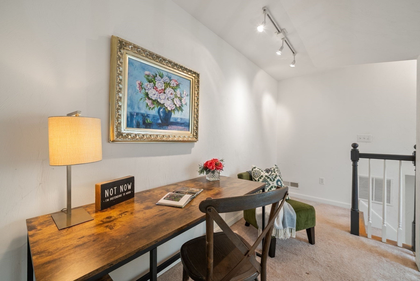
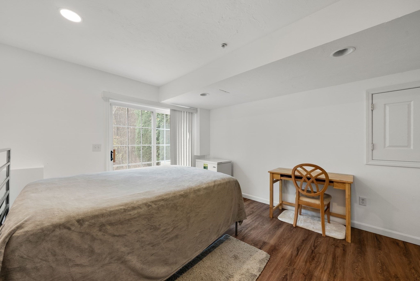
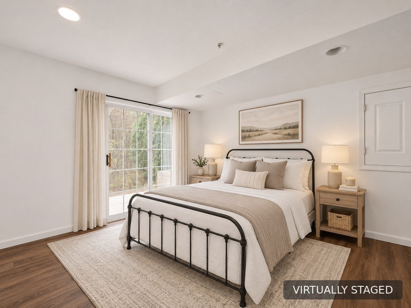
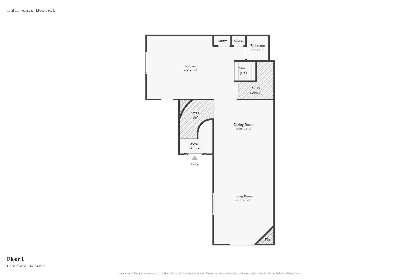
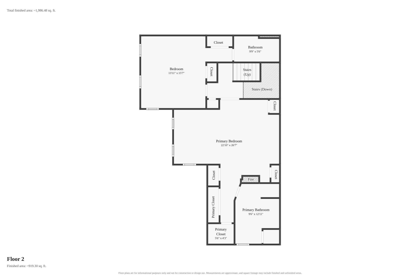
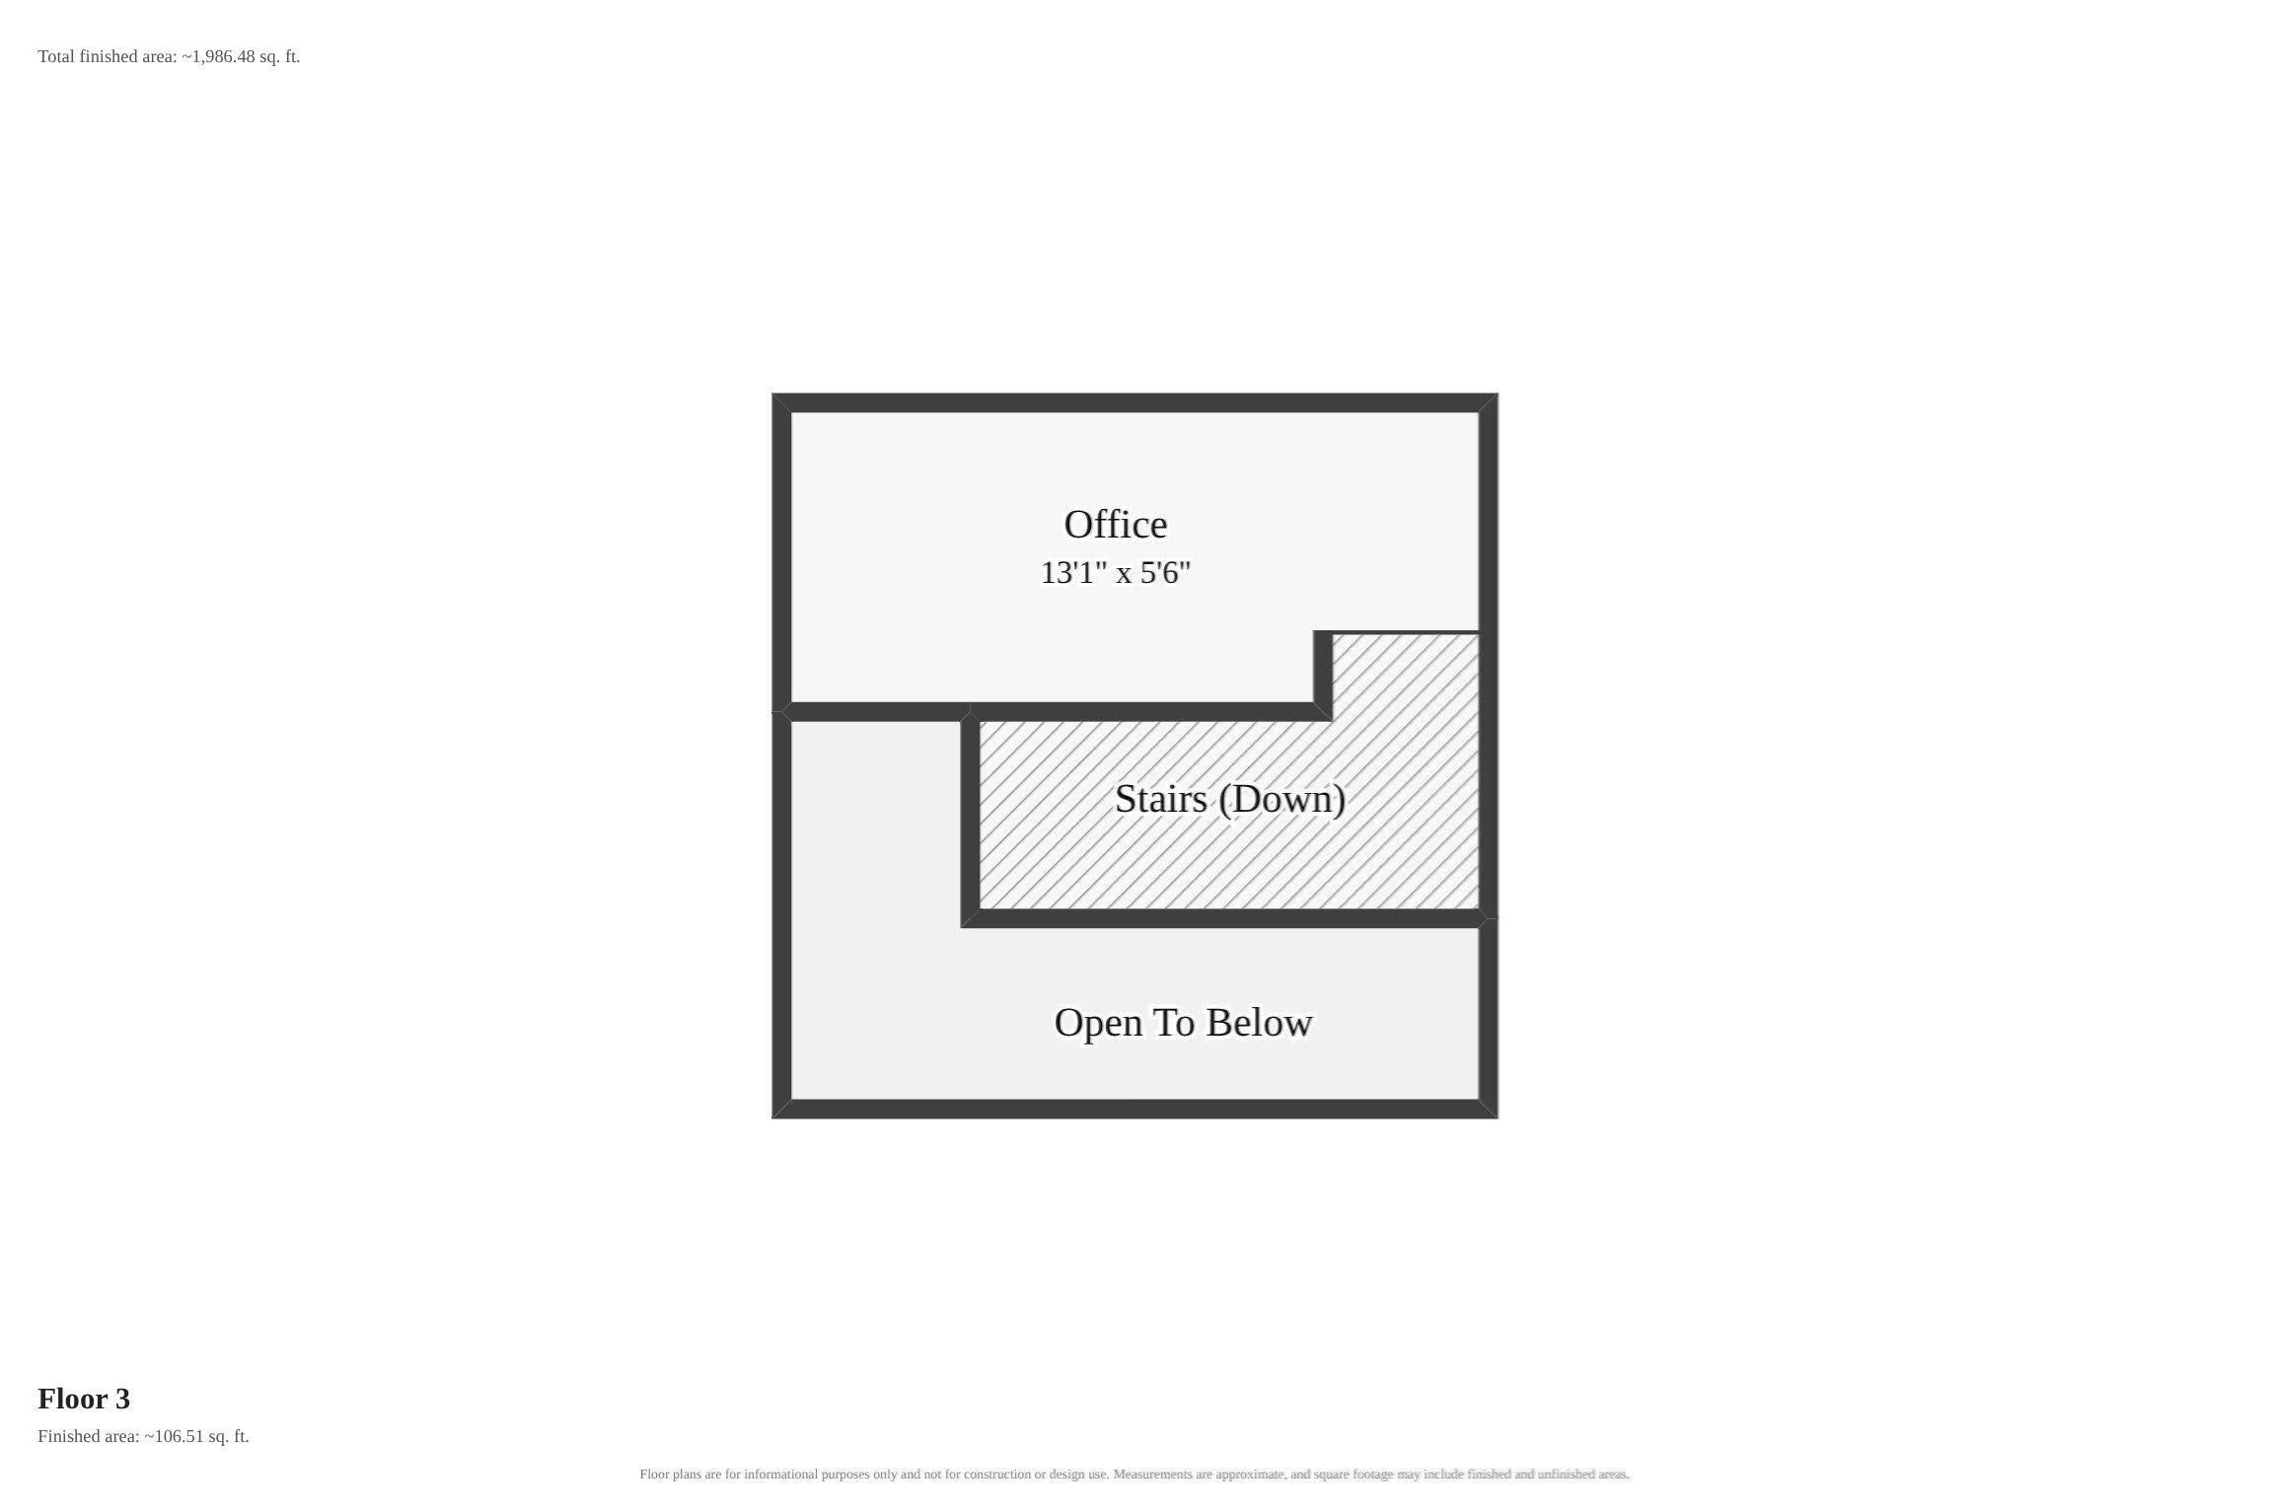
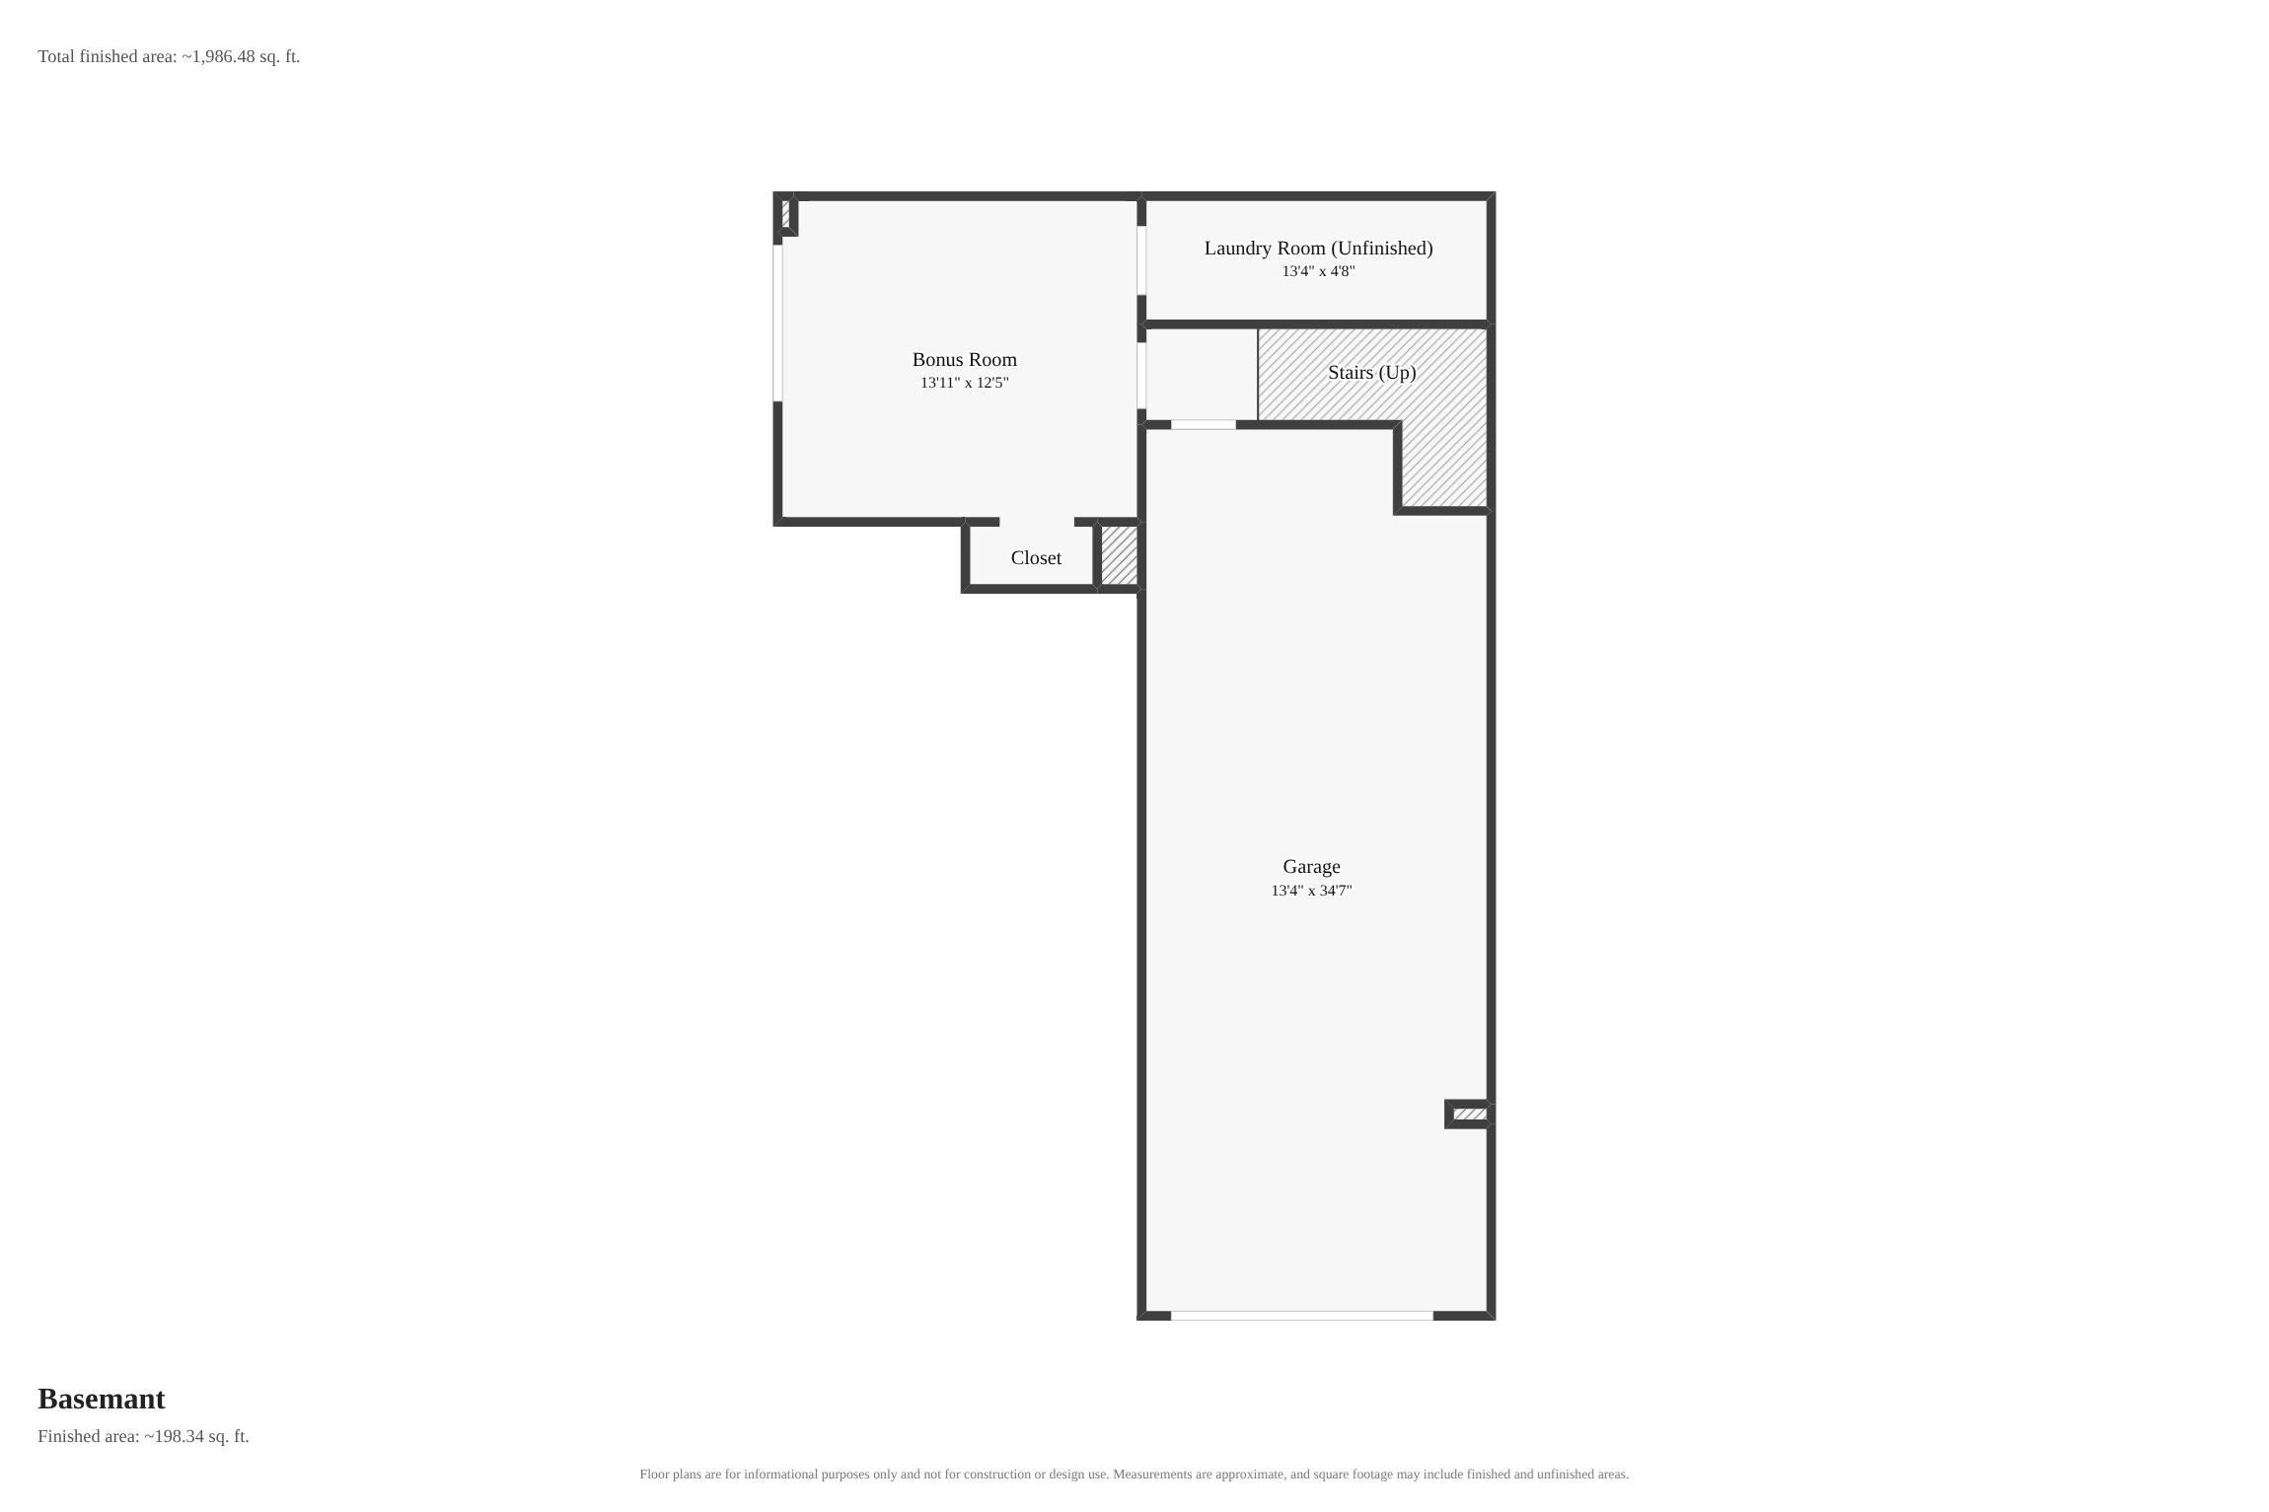
**Spacious, sophisticated living in desirable Stagecoach Heights!** Offering the comfort and privacy of a single-family home, this beautifully appointed 2-bedroom, 2.5-bath townhouse features a thoughtfully designed multilevel floor plan with generously proportioned rooms, abundant natural light, and exceptional flexibility. The gorgeous kitchen showcases rich cherry-stained cabinetry, sleek black granite countertops, and a center island with seating for casual dining. The expansive living area offers plenty of room for a large dining table accommodating up to eight guests, along with a generously sized living room anchored by a gas fireplace, creating an inviting space for everyday living and effortless entertaining. The luxurious primary suite is a private retreat featuring its own gas fireplace, while a spacious guest suite provides comfort and privacy for visitors. A versatile loft offers the ideal home office for working remotely. Step outside to the expansive, private deck overlooking a beautiful natural forest setting, providing a peaceful backdrop for morning coffee, outdoor dining, or simply enjoying nature. Additional highlights include abundant closet and storage space, finished lower-level living space, convenient laundry, and an attached tandem two-car garage. With its impressive proportions, privacy, and multiple living levels, this townhouse truly feels like a single-family home once inside! Conveniently located minutes from schools, shopping, local restaurants, commuter rail, Route 495, and the Mass Pike. Enjoy all that Hopkinton has to offer, including highly regarded schools, Lake Maspenock, Whitehall Reservoir, and miles of scenic hiking trails. **An exceptional opportunity for spacious, low-maintenance living in a beautiful natural setting!**
- Additional Details
- Status: Active
- Type: Condo, Condominium
- Style: Townhouse
- Zip Code: 01748
- HOA Fee: $484
- Living Levels: 4
- Unit Level: 1
- Parking
- Garage: 2
- Garage Capacity: 2
- Parking: Attached,Off Street,Tandem,Paved,Garage
- Parking Spaces: 4
- Rooms and Dimensions
- Total Units: 44
- Total Floors: 4
- Total Rooms: 4
- Has Basement: Yes
Loading...
$650,000
- Listing ID: 73600423
- Bedrooms: 2
- Full Baths: 2
- Half Baths: 1
- Living Area: 2,278 sqft Convert
View description

Luxury Residential Group
(617) 233-5800
Receive more info or arrange a tour
When you are ready, please contact us and we will put our unrivaled knowledge of the Boston real estate market to work for you. Whether you are buying a luxury condo or renting a luxury apartment, we pledge to make your experience as stress free and enjoyable as possible.
Please call, email, or send us a message through the web form below. An LRG Real Estate agent will contact you promptly.

 LRG Luxury Residential Group | 355 Boylston St, Boston MA 02116 | (617) 233-5800 | |